Quality Assurance Manufacturing at BCW Group
In aerospace, automotive, defence and off-highway manufacturing, a part that is out of specification can cause anything from a line stoppage to a safety failure. Customers in these sectors expect every component to match the drawing and perform reliably in service.
Quality assurance manufacturing is a structured way of building quality into every step, from material selection and process monitoring to final inspection and testing, so defects are prevented rather than found late.
BCW Group operates to ISO 9001, IATF 16949 and AS9100 D, with inspection and process control built into its manufacturing operations.
What Is Quality Assurance Manufacturing?
Quality assurance manufacturing covers the processes, systems and procedures that make sure products are made consistently to the required standard.
Quality control finds defects after parts are made, while quality assurance aims to stop them happening in the first place. It involves planning, monitoring, testing and improving manufacturing processes.
Key elements of quality assurance manufacturing include:
- Production process control
- Material verification and traceability
- Manufacturing documentation
- Inspection procedures
- Continuous improvement
Why Quality Assurance Is Important in Manufacturing
Small variations in production can affect how a part performs, how reliable it is and whether it is safe.
A strong quality assurance approach helps manufacturers:
- Improve component reliability
- Reduce production defects
- Minimise scrap and rework
- Improve manufacturing efficiency
- Maintain customer confidence
- Meet industry standards
In aerospace, automotive and defence, it is also a condition of doing business, as customers and regulators expect certified quality systems.
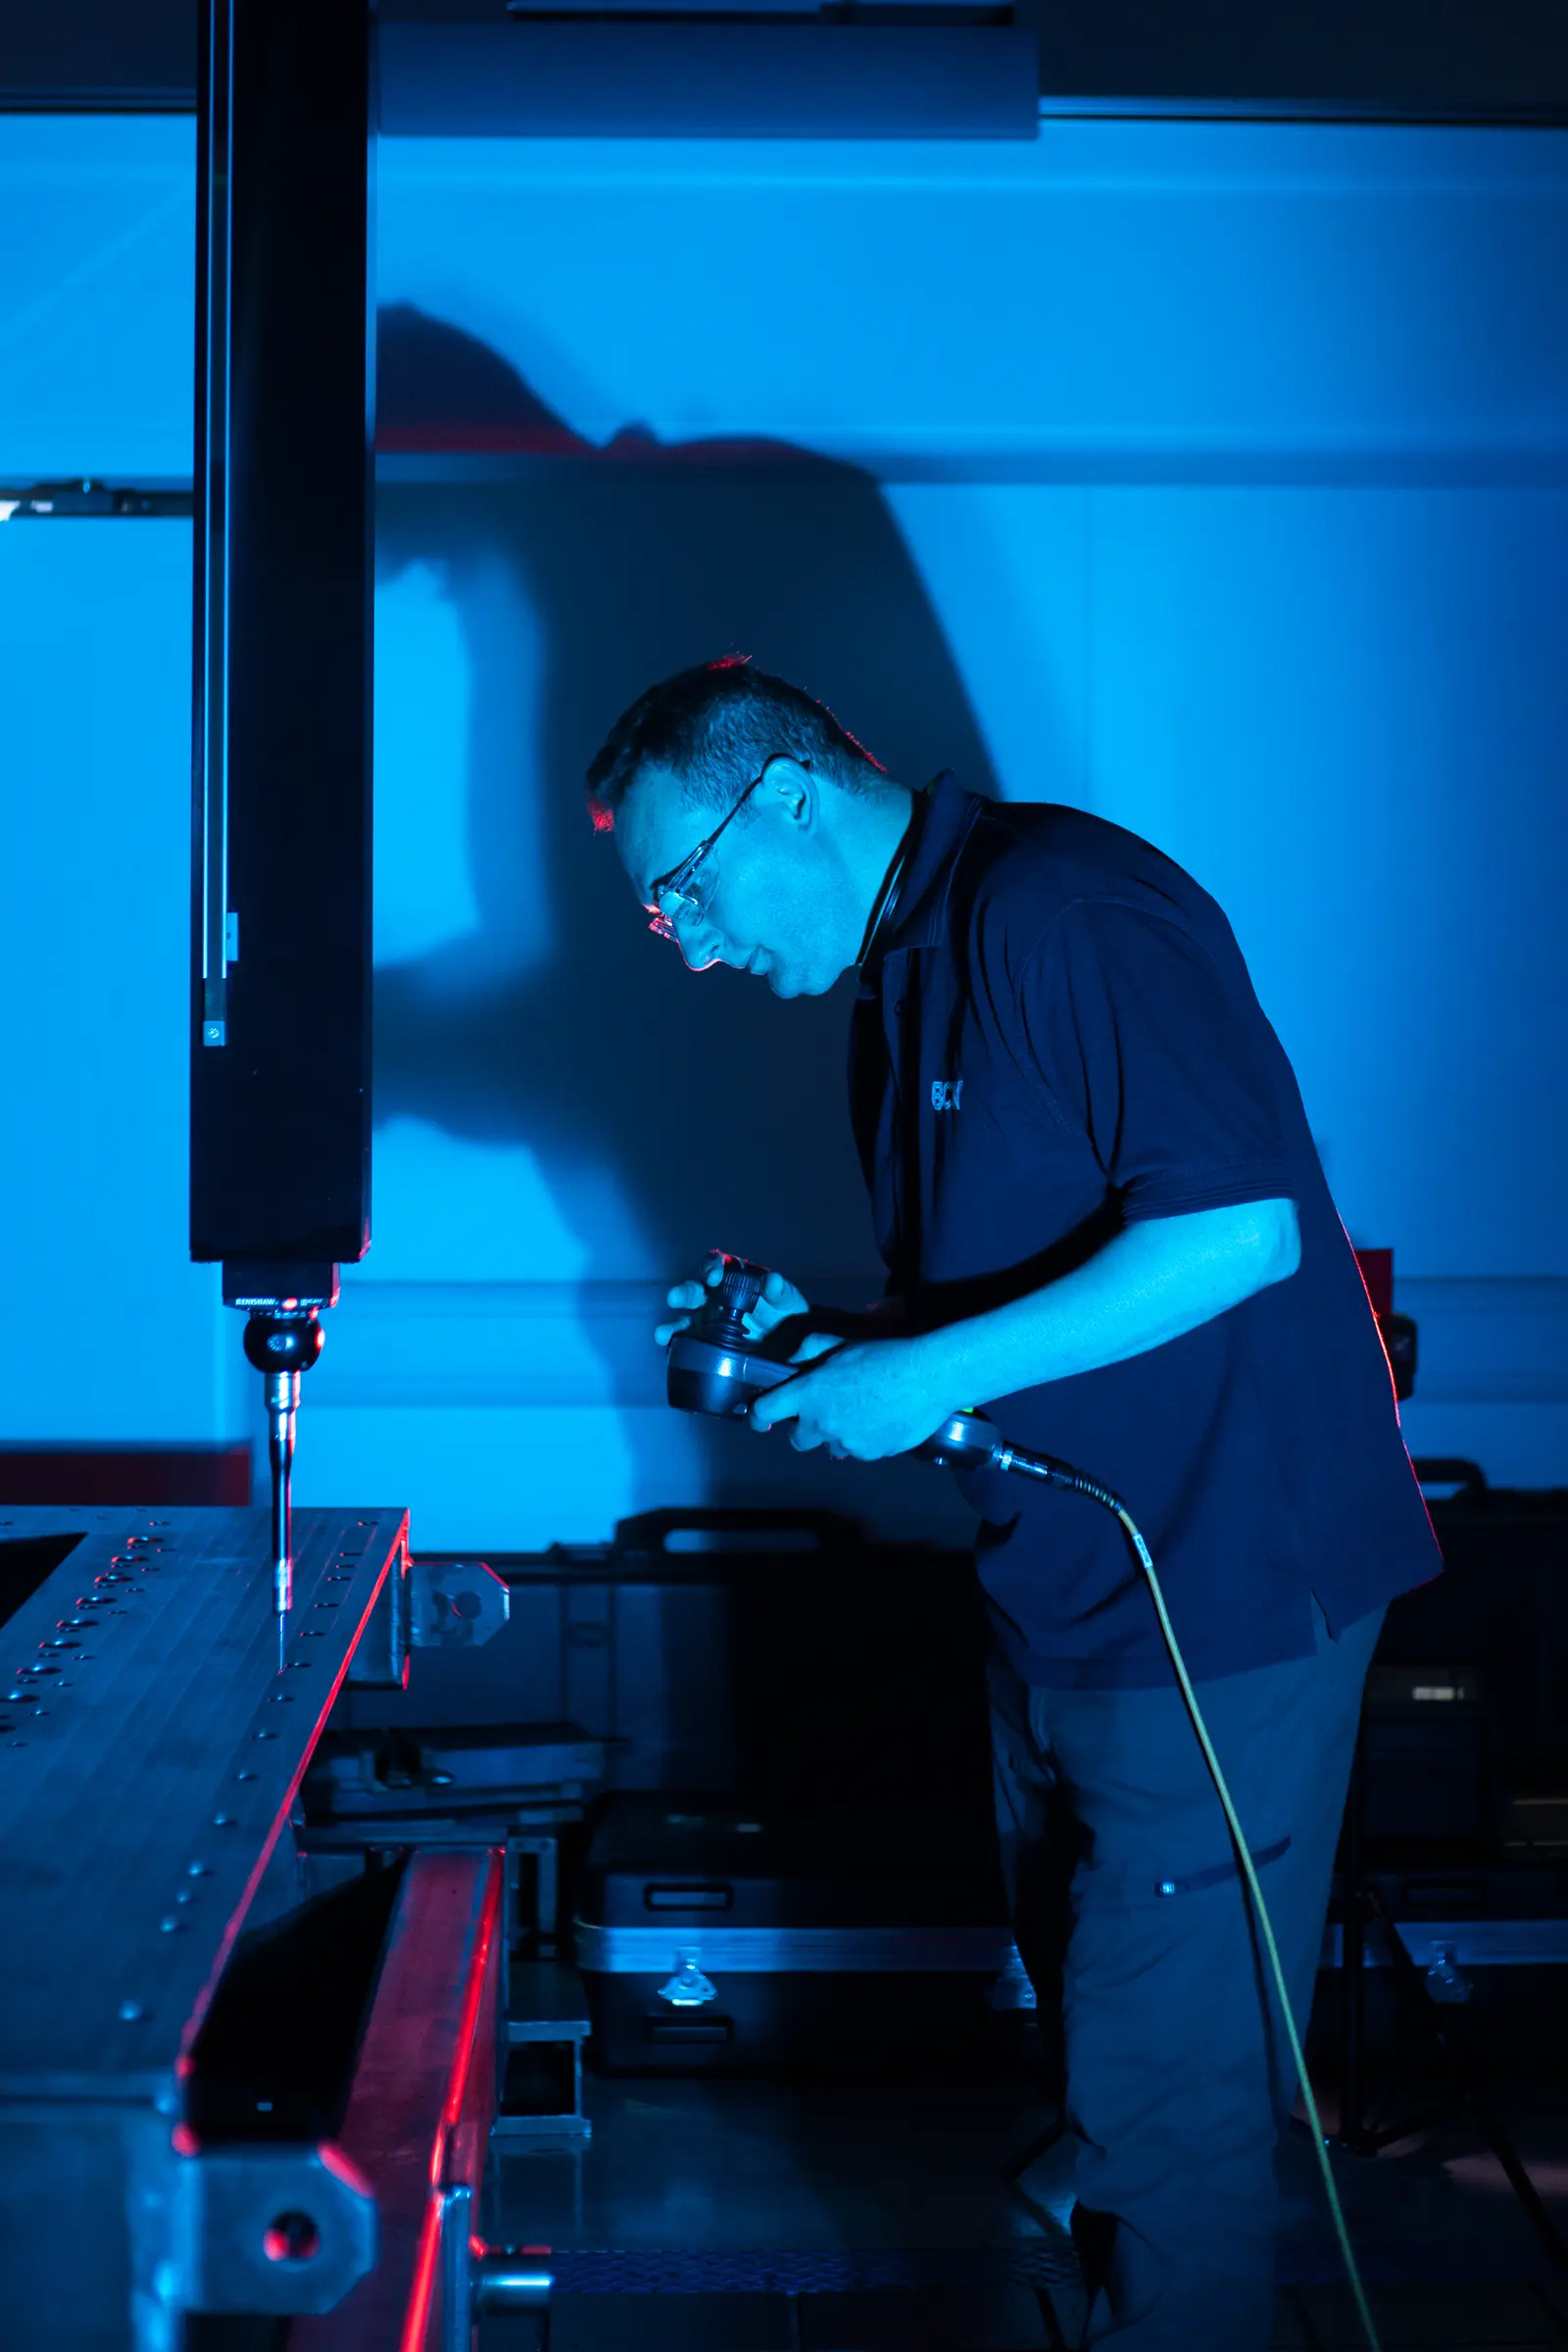
The Role of Quality Inspection Services
Quality inspection services check that manufactured components meet their specifications.
Inspecting during manufacturing, not just at the end, means problems are caught early, before they affect a whole batch.
Quality inspection services may include:
- Dimensional inspection
- Material verification
- Non-destructive testing (NDT)
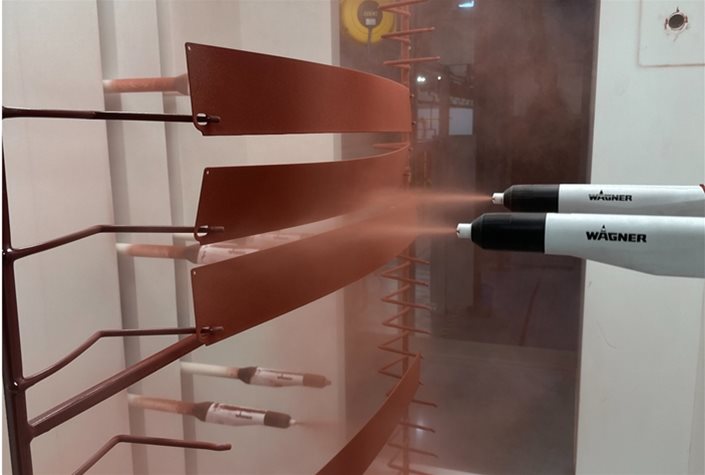
- Surface finish and coating assessment
- Final product inspection
BCW Group carries out inspection and testing in-house, including non-destructive testing, as part of its manufacturing process.
Quality Control Inspection During Manufacturing
Quality control inspection means checking parts and processes at set points during manufacturing.
Typical inspection points include:
- Incoming raw materials
- Machined components
- Fabricated parts
- Assemblies
- Finished products
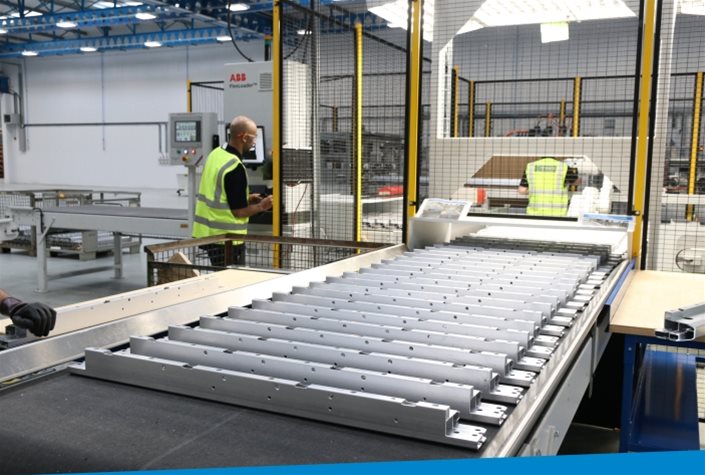
BCW Group builds in-process inspection into its machining and assembly operations.

Metrology & Quality Control in Precision Manufacturing
Metrology and quality control go hand in hand where components need to be extremely accurate.
Metrology is the science of measurement. It gives manufacturers the data to prove a component’s dimensions and tolerances are correct.
Accurate measurement supports:
- Accurate component dimensions
- Compliance with engineering drawings
- Consistent manufacturing quality
- Improved production control
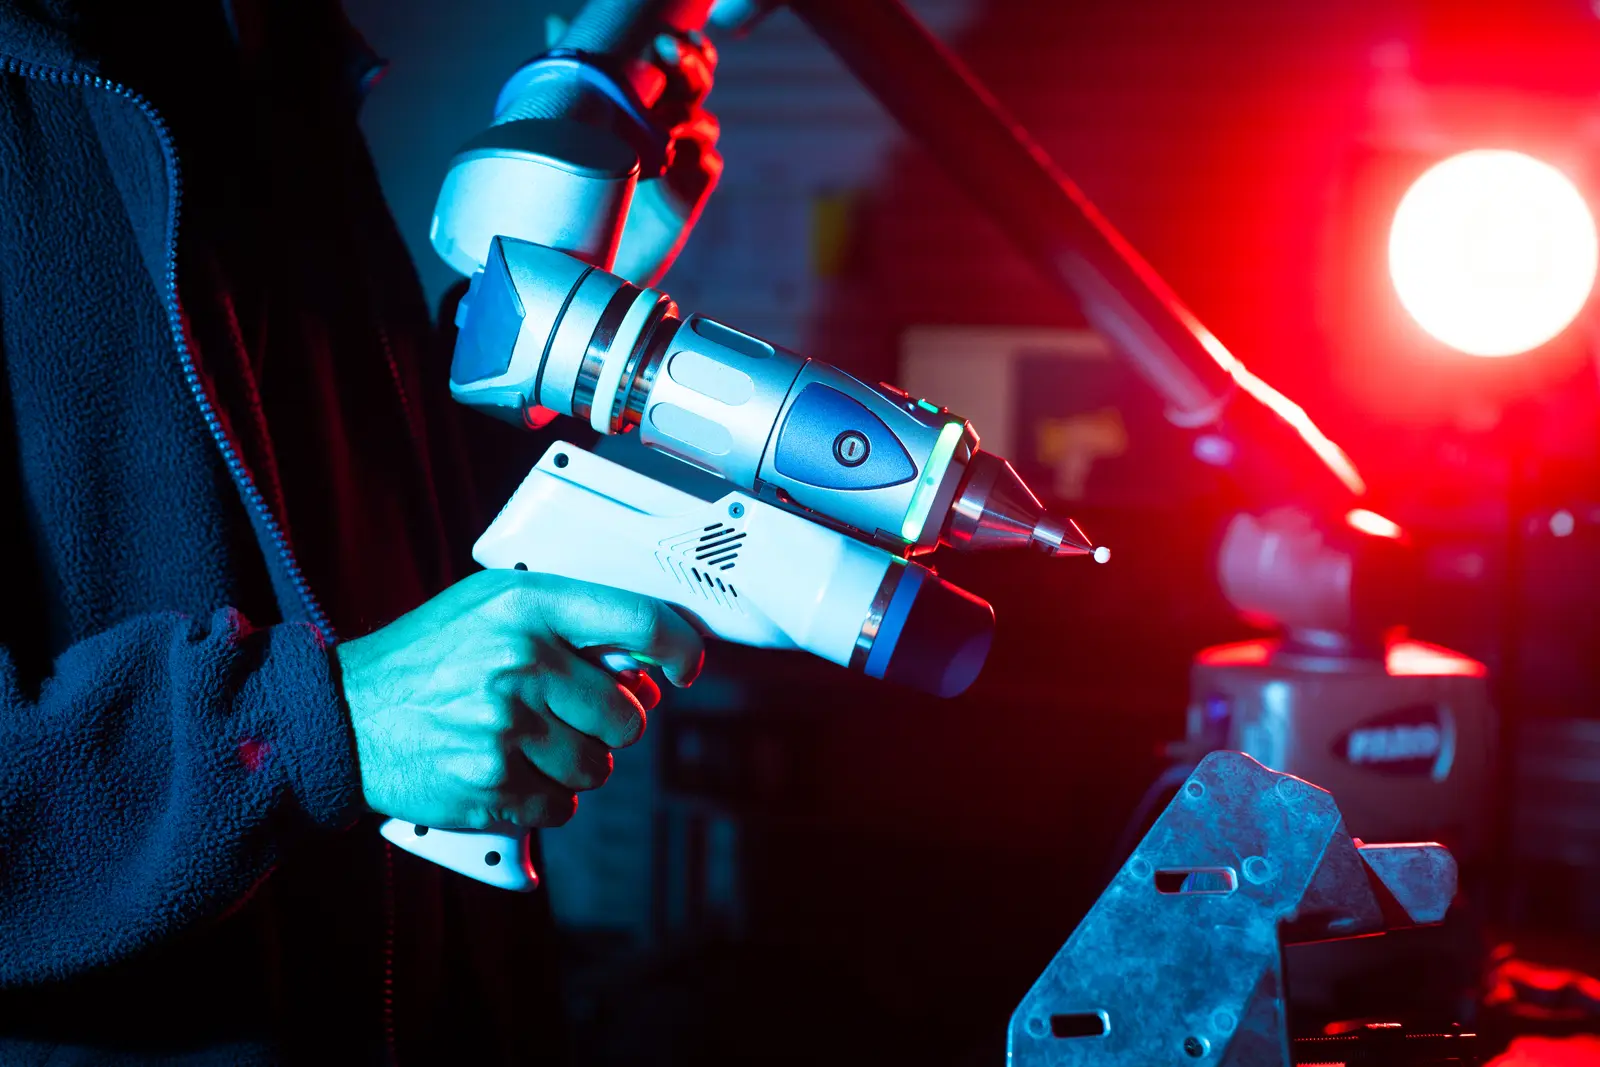
BCW Group uses CMMs and portable laser trackers to measure everything from individual components to complete assemblies.
Magnetic Particle Inspection for Component Testing
Magnetic particle inspection is a non-destructive testing method used to identify surface and near-surface defects in ferromagnetic metal components.
The component is magnetised and fine iron particles are applied to the surface. A crack or flaw near the surface disturbs the magnetic field, and the particles collect there, showing defects that would be missed by eye.
Benefits of magnetic particle inspection include:
- Detecting hidden surface defects
- Testing component integrity without damage
- Improving manufacturing reliability
- Supporting safety-critical applications
It is widely used on safety-critical parts in aerospace, automotive and general engineering, and BCW Group carries it out in-house alongside its other inspection and testing.
Quality Assurance Throughout the Product Development Process
Quality assurance starts long before production.
Design Stage
Quality requirements and risks are identified early, often through FMEA, so the design can be made reliably.
Prototype Stage
Prototype components are tested and reviewed to identify improvements before production.
Production Stage
Manufacturing processes are monitored, often using statistical process control (SPC), to maintain consistency and reduce variation.
Final Inspection Stage
Completed components are checked against the specification before dispatch.
Utilising Six Sigma in Quality Assurance Manufacturing
Six Sigma is a data-driven method for reducing variation and defects in manufacturing. Its name comes from its statistical goal: a process so consistent that it produces no more than 3.4 defects per million opportunities.
Six Sigma projects follow the DMAIC cycle: Define, Measure, Analyse, Improve and Control. Each stage uses proven tools to find the root cause of a problem, fix it and make sure it stays fixed.
BCW Group uses Six Sigma tools to reduce variation and keep quality consistent across its manufacturing processes. Key tools include:
Statistical Process Control (SPC)
SPC uses real-time monitoring and control charts to track manufacturing data as parts are made. Process shifts and trends show up on the charts early, so they can be corrected before defects occur.
Pareto Charts
Pareto charts rank the causes of manufacturing errors by how often they happen. Following the 80/20 rule, a small number of causes usually account for most problems, so teams can target the biggest issues first.
Gage R&R (Repeatability and Reproducibility)
A Gage R&R study measures whether measurement equipment and operators give consistent, reliable results. If a gauge cannot repeat its own readings, or different operators get different results, the inspection data cannot be trusted.
Process Capability (Cpk / Ppk)
Process capability calculates how well a manufacturing line can produce parts within the customer’s engineering tolerances. Cpk shows what a stable process is capable of, while Ppk reflects its actual performance over a longer production run. The higher the value, the more comfortably parts sit within tolerance.
Design of Experiments (DOE)
DOE tests several input variables at the same time, such as speeds, feeds, temperatures or materials, to find the combination that gives the highest product quality. It reaches the answer faster and more reliably than changing one variable at a time.
Poka Yoke (Mistake-Proofing)
Poka yoke, a term coined in the 1960s by Shigeo Shingo at Toyota, means designing processes so that mistakes are physically impossible or immediately obvious.
It is most often applied during the Improve and Control phases of the DMAIC cycle, to sustain process improvements and lock in zero-defect performance.
There are two main approaches:
- Control approach: stops the process or equipment entirely when an error occurs, preventing a defect from moving downstream
- Warning approach: signals the operator with lights, sounds or on-screen alerts when an error or potential mistake happens
Quality Assurance Across Different Industries
Aerospace Manufacturing
Aerospace parts need exceptional accuracy and full traceability, which is why aerospace suppliers work to AS9100 D.
Automotive Manufacturing
Automotive customers need consistent quality at volume, managed under IATF 16949.
Defence Manufacturing
Defence equipment has to work reliably in harsh conditions, often for many years in service.
Off-Highway
Off-highway machines rely on durable, accurate components to keep running on site.
Why Choose BCW Group for Quality Assurance Manufacturing?
Manufacturers choose BCW Group for:
- Experienced engineering expertise
- Precision manufacturing capabilities
- Advanced inspection processes
- Quality-focused production methods
- Certified quality management systems
- Support for demanding industries
Talk to BCW Group About Quality Assurance Manufacturing
BCW Group’s quality assurance manufacturing is backed by ISO 9001, IATF 16949 and AS9100 D certification, with inspection and testing built into production rather than added at the end.
To discuss inspection or quality requirements for your next project, get in touch with the team.